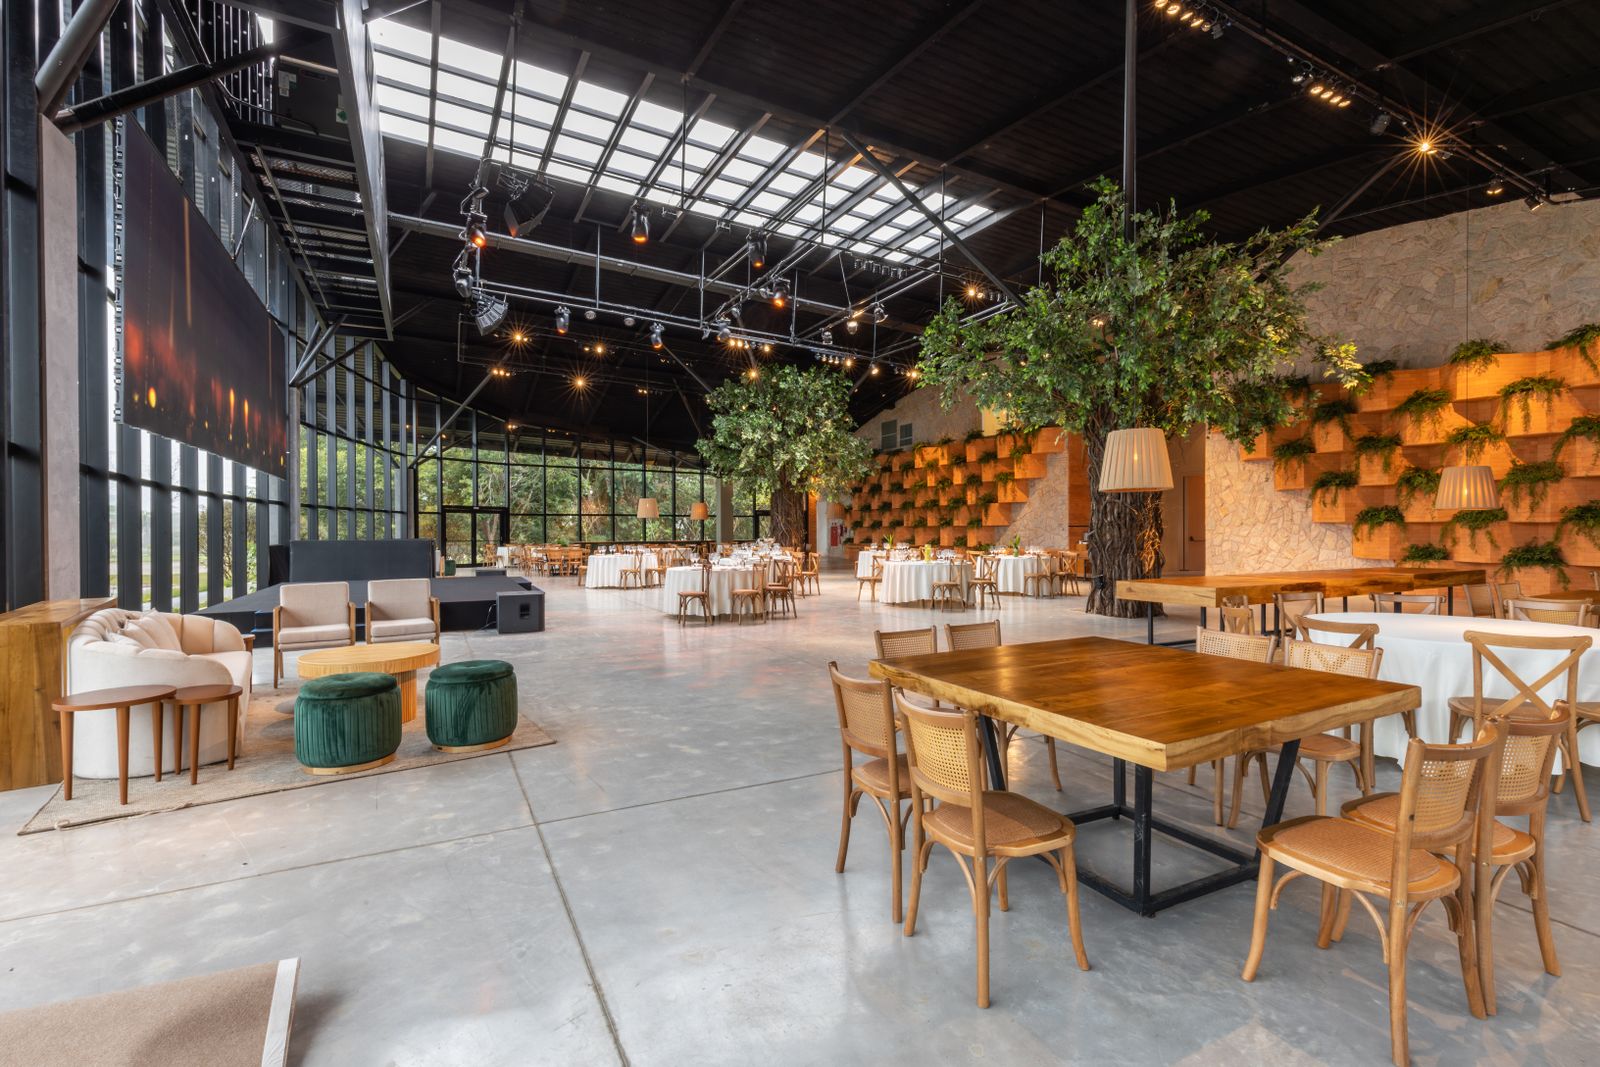
Choosing a venue usually starts from the wrong end: someone looks at an attractive photo of a hall and asks for the price. The order should be the other way round. First you need to know how many people are coming and what they will be doing all evening. The same 200-square-metre hall feels bare and cold for 30 people, comfortable for 80, and already cramped for 150. Here is a practical guide to the four most common sizes.
Before you write to a single venue, put three things on paper. They decide which places are even worth looking at.
Venue descriptions usually give only the total floor area and “up to X people”. That number normally means chairs in theatre-style rows, not a party. Do the maths yourself.
These are rules of thumb, not regulations. But if the hall is smaller than your calculation, the evening does not become cosy — it becomes cramped.
Thirty people fit well into a restaurant’s private room, a small manor room, a studio or a large home terrace. For a seated dinner you need roughly 45–60 m².
The main mistake at this size is taking too large a hall. Thirty people in a 200-square-metre room sit in one corner and the evening feels unfinished. The opposite mistake is just as common: a room where the tables fit exactly and nothing is left for dancing or a photo zone.
What to ask: whether the room is genuinely separate or just a partitioned-off part of a shared space, whether it has its own sound system, and whether the equipment fits without moving tables. In a small room the photo zone works best against a wall, so the queue forms along the wall rather than in the middle of the floor.
Eighty is the most frequent size for company parties and weddings in Estonia. With a seated dinner, a dance floor and a photo zone you need around 140–180 m².
At this size the shape of the hall starts to matter. A long narrow room creates a situation where the people at the far end cannot hear the speeches or see the speaker, and they leave early. A square or L-shaped hall with the dance floor in the middle and tables around it keeps the group together.
Ask for a floor plan with the seating, not just the square metres. A good venue sends it without being pushed. If the plan you receive has neither a dance floor nor a free corner, then in reality there is neither.
At a hundred and fifty guests a venue stops being just a room and becomes a system. You need roughly 250–320 m², but throughput matters more than floor area.
At this size the venue and the equipment are worth booking early — especially in the autumn and winter season, when good halls are full months in advance. We have written separately about when to book the venue and the equipment.
At three hundred guests a simple rule applies: anything that creates a queue needs to exist at least twice. Two bars, two entrances, two food service points, two cloakroom desks.
You need roughly 450–600 m², but at this size the route matters more than the square metres. Walking in, a guest should immediately understand where the cloakroom is, where the bar is and where the main part of the evening is happening. If they do not, a jam forms at the entrance that does not clear for the whole first hour.
At this size the photo zone deserves an area of its own — not next to the dance floor where the sound is loudest, but in the transition space between the bar and the hall, where people walk anyway. A 360° platform also works well with a large group, because an audience gathers around it and it becomes entertainment in itself.
The spot for the photo zone is usually chosen last, and that is a mistake. It works best on a route people already use — between the bar and the hall, or between the cloakroom and the main room — where guests notice it in passing. A corner you have to make a special trip to stays half empty.
The backdrop needs light: a dark corner produces dark photos no matter how good the camera is. We have covered this in our article on photo zone lighting. If you want the backdrop itself to add sparkle to the pictures, the live sequin backdrop is a 150 € add-on.
Once the hall is chosen, you can write a precise equipment enquiry — with the floor area, ceiling height, set-up time and power details. That shortens the back-and-forth from days to hours; see our guide on writing an event equipment enquiry.
A venue is chosen by the number, not by the photo: the guest count gives you the floor area, the format gives you the layout, and the layout gives the evening its rhythm. Once those three are settled, the rest is detail.
Want to know whether a photo booth, photo mirror or 360° platform will fit the hall you have picked? Send us the floor area and the plan and request a quote — we usually reply the same day.